
13024 Bloomfield Street, Studio City, California 91604, Studio City, 91604 - 7 bed, 7 bath
Loading property details...
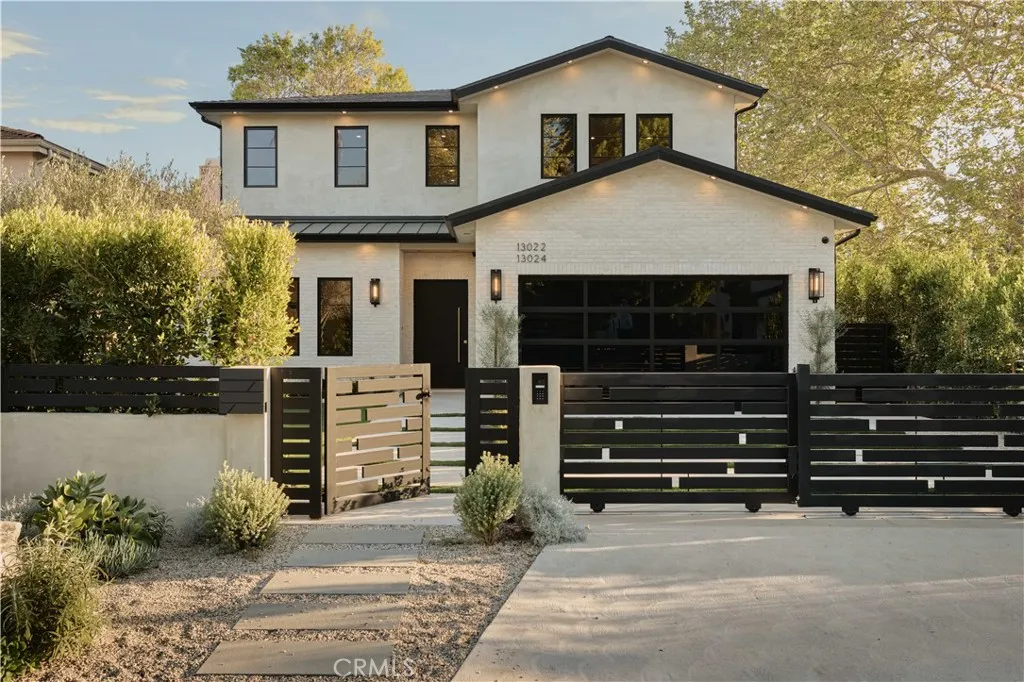
Studio City, California 91604
This Newly Constructed Architectural Estate is a Turnkey Luxury Residence, listed at $4,999,999, which aligns precisely with its $4,996,276 Fair Market Value. Featuring a 2025 Mint Condition Rating, this property offers a sophisticated lifestyle with a chef’s kitchen, Control4 smart home system, and a detached ADU for flexible living. Located in the coveted Dixie Canyon School District, it provides a resort-like experience with a pool, spa, and outdoor kitchen. This is an ideal acquisition for Luxury Homeowners or Multi-Generational Families seeking a modern, maintenance-free sanctuary.
Comparables within 1 miles sold in recently
| Address | Sold Price | Beds | Baths | Sq Ft | $/Sqft | Distance |
|---|---|---|---|---|---|---|
★ 13024 Bloomfield Street Subject | $4,800,000 | 7 | 7 | 5,194 | $920 | - |
A 12420 Milbank Street Sold | $4,100,000 | 6 | 7 | 4,972 | $825 | 0.8 mi |
B 4018 Coldwater Canyon Avenue Sold | $3,700,000 | 6 | 7 | 4,943 | $749 | 0.5 mi |
C 4249 Rhodes Avenue Sold | $3,600,000 | 5 | 6 | 3,950 | $911 | 0.8 mi |
D 4245 Bellaire Avenue Sold | $3,675,000 | 5 | 6 | 3,700 | $993 | 0.4 mi |
E 4243 Beeman Avenue Sold | $4,250,000 | 5 | 8 | 4,283 | $992 | 0.5 mi |
F 4338 Rhodes Avenue Sold | $4,100,000 | 5 | 6 | 4,040 | $1,015 | 0.8 mi |
G 12753 Halkirk Street Active | $4,795,000 List Price | 6 | 7 | 4,800 | $999 | 0.6 mi |
* Subject property listed price vs sold prices of comps.
Property is new construction or fully renovated.
This is a brand-new 2025 construction in mint condition. It features a designer chef’s kitchen with top-tier appliances, spa-inspired bathrooms with modern fixtures, and fully integrated smart home systems (Control4), requiring zero maintenance.
As a 2025 architectural build, the home features cutting-edge design and a fully integrated Control4 smart home system, offering the highest standard of modern luxury and convenience.
The detached two-bedroom, one-bathroom ADU with a full kitchen provides significant added value, offering rare flexibility for multi-generational living, a high-end home office, or rental income.
Disappearing glass walls create a perfect transition to a resort-style backyard equipped with a pool, spa, and outdoor kitchen, ideal for the quintessential Southern California lifestyle.
Living area discrepancy between mls listing and other public or private record. mls listing living area = 5194, other record living area = 2656. Bedroom count discrepancy between mls listing and other public or private record. mls listing bedroom count = 7, other record bedroom count = 4.
Listed at nearly $5 million, the property sits at the high end of the Studio City market, which may lengthen the time on market as it targets a very specific luxury buyer segment.
With over 5,000 square feet of living space plus a detached ADU on a ~9,000 square foot lot, the footprint leaves limited traditional yard space for those seeking expansive lawn areas.
Set behind private gates on an expansive 9,000+ sq. ft. lot, this newly constructed architectural estate features a detached two-bed, one-bath ADU. Designed for modern living, the open-concept main level flows effortlessly from the spacious living and dining area into the designer chef’s kitchen, equipped with top-of-the-line appliances, sleek custom cabinetry and a stunning waterfall island. An oversized sliding glass door disappears into the wall, seamlessly extending the living space to the entertainer’s backyard retreat, where an outdoor kitchen with bar seating invites al fresco dining, and a sparkling pool and spa create a private resort-like escape. Completing the main level is a state-of-the-art home theater, ensuite bedroom and chic powder bathroom. Upstairs, four generously proportioned ensuite bedrooms are complemented by a dedicated laundry room. The primary suite is a true retreat, boasting a private balcony, custom walk-in closet and spa-inspired bathroom with a soaking tub, rainfall shower, double vanity and smart toilet. Additional features include high ceilings throughout, a two-car garage and fully integrated Control4 smart home system that manages lighting, climate, audio and security. The detached ADU offers incredible flexibility, with its own living room, full kitchen, two bedrooms and a bathroom, perfect for guests, extended family or as additional living space. Situated on a quiet tree-lined street, this property is ideally located within the coveted Dixie Canyon School District and just moments away from Ventura Boulevard, Westfield Fashion Square, the Shops at Sportsman Lodge and all that the Valley has to offer.
No exterior & parking available.
No sensitive facilities data found.
| Feature | Subject | Average Home |
|---|---|---|
| Beds | 7.0 | 3.0 |
| Baths | 7.0 | 3.0 |
| Square foot | 5,194 | 2,360 |
| Lot Size | 9,172 | 7,887 |
| Price | $4.80M | $2.12M |
| Price per sq ft | $924 | $877 |
| Built year | 2025 | 1953 |
| HOA | $0 | $0 |
| Days on market | 44 | 63 |
Jun 8, 2026
$4,999,999
Initial Listing
Jul 11, 2024
$2,250,000
Public Record
Nov 8, 2023
$2,050,000
Public Record
Aug 18, 2005
$1,195,000
Public Record
Oct 7, 2003
$810,000
Public Record