1322 N Elderberry Avenue, Ontario, California 91762, Ontario, 91762 - 3 bed, 3 bath
Loading property details...
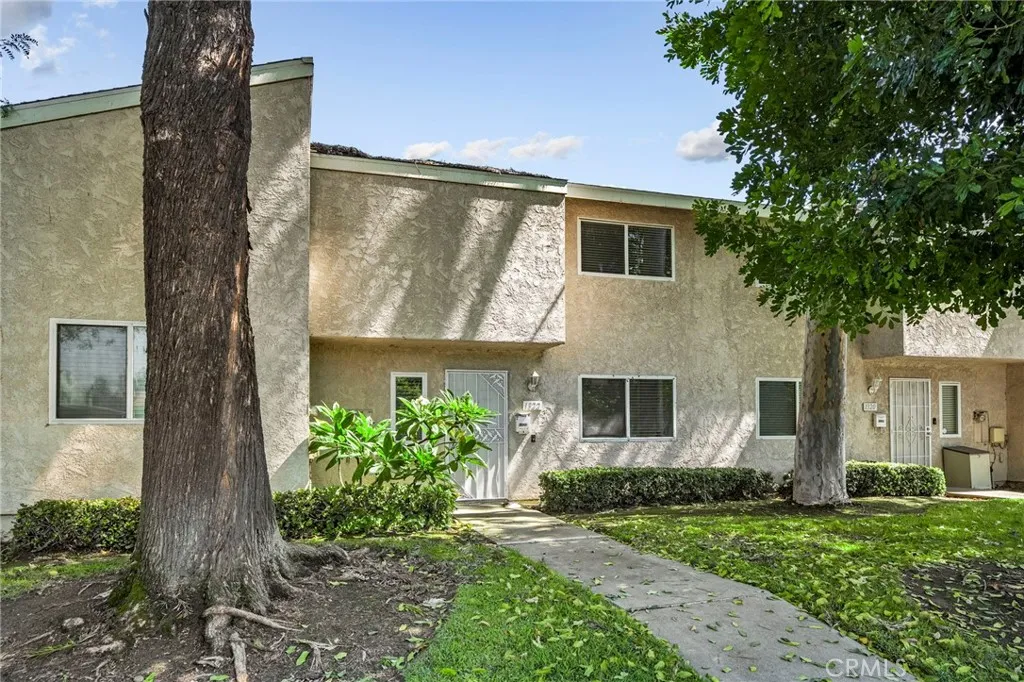
Ontario, California 91762
This Move-In Ready Condominium is a Strong Value Opportunity, listed at $460,000—positioned well below the $484,749 Fair Market Value by 5%. This valuation gap offers $24,749 in Instant Equity. Featuring a Good Condition Rating with a 3-year-old roof and HVAC, the home offers a Granite Kitchen and private patio. Located in the Chaffey Joint Union High district, it provides a low-maintenance lifestyle with extensive community amenities. This is an ideal acquisition for first-time buyers or owner-occupants seeking a stable, updated residence.
Comparables within 1 miles sold in recently
| Address | Sold Price | Beds | Baths | Sq Ft | $/Sqft | Distance |
|---|---|---|---|---|---|---|
★ 1322 N Elderberry Avenue Subject 3 bd · 3 ba · 1,246 sqft · $389 | $490,000 | 3 | 3 | 1,246 | $389 | - |
A 1436 N Gardenia Sold 3 bd · 2 ba · 1,176 sqft · $429 · 0.2 mi | $505,000 | 3 | 2 | 1,176 | $429 | 0.2 mi |
B 1436 N Elderberry Sold 3 bd · 3 ba · 1,243 sqft · $374 · 0.1 mi | $465,000 | 3 | 3 | 1,243 | $374 | 0.1 mi |
C 1237 W 6th Sold 3 bd · 3 ba · 1,243 sqft · $383 · 0.2 mi | $476,000 | 3 | 3 | 1,243 | $383 | 0.2 mi |
D 1455 N Elderberry Sold 3 bd · 3 ba · 1,243 sqft · $370 · 0.2 mi | $460,000 | 3 | 3 | 1,243 | $370 | 0.2 mi |
* Subject property listed price vs sold prices of comps.
Property is move-in ready.
The property is well-maintained and move-in ready with significant recent system upgrades, including a 3-year-old HVAC and roof. While the kitchen and bathrooms show some dated elements like older cabinetry and fixtures, the addition of granite countertops, new plank flooring, and fresh paint aligns with the 'Good' criteria for functional, updated living spaces.
The property features significant recent upgrades including a three-year-old roof, a three-year-old air conditioning system, and a five-year-old gas line, reducing immediate maintenance concerns for the buyer.
The association fee covers essential utilities like water, sewer, and trash, as well as exterior maintenance and insurance, offering a low-maintenance lifestyle with predictable monthly costs.
Residents have access to a wide array of recreational facilities, including a swimming pool, tennis courts, racquetball, and a clubhouse, significantly enhancing the property's lifestyle value.
The monthly association fee of $446 is a substantial recurring expense that may impact the overall affordability and debt-to-income ratio for prospective buyers.
While the main floor features modern plank flooring, the second level retains carpeting which may feel dated to some buyers and require additional investment to match the downstairs aesthetic.
Welcome to this inviting Ontario condo offering a comfortable floor plan, modern finishes, and an array of community amenities. The main level features attractive plank flooring and opens to a spacious family room, dining area, and kitchen with granite countertops. The kitchen provides convenient access to the private patio, creating an easy indoor-outdoor flow for everyday living and entertaining. A powder room completes the main level. Upstairs, you’ll find three generously sized bedrooms and two bathrooms, along with a walk-in closet for added storage. The second level features carpeting for a cozy feel. The property also includes a charming concrete patio and a convenient two-car garage. Recent updates include an approximately three-year-old air conditioning system, a roof replaced approximately three years ago, and a gas line installed approximately five years ago. Enjoy the ease of a community where the HOA covers exterior maintenance, water, sewer, trash, and insurance, along with access to an impressive selection of amenities including a swimming pool, tennis courts, racquetball, sport court, and clubhouse. With a functional layout, desirable updates, and low-maintenance living, this Ontario condo is ready to welcome you home.
No exterior & parking available.
No sensitive facilities data found.
| Feature | Subject | Average Home |
|---|---|---|
| Beds | 3.0 | 3.0 |
| Baths | 3.0 | 3.0 |
| Square foot | 1,246 | 1,484.398 |
| Lot Size | 1,144 | 1,155.852 |
| Price | $490.0K | $571.8K |
| Price per sq ft | $393 | $381 |
| Built year | 1976 | 2024 |
| HOA | $446.0 | $329 |
| Days on market | 38 | 79 |
Sep 16, 2026
$460,000
Initial Listing