3911 Deer Trail Ln, Danville, California 94506, Danville, 94506 - 4 bed, 3 bath
Loading property details...
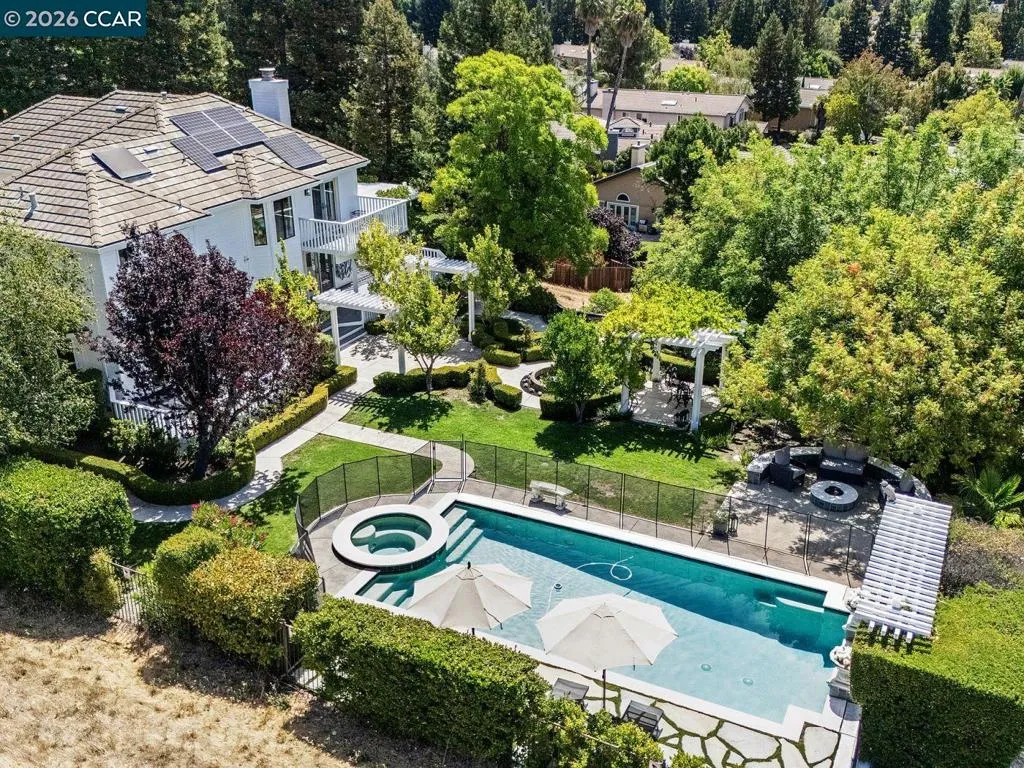
Danville, California 94506
This Stunning Move-In Ready Home is listed at $2,898,000, reflecting a stable price point aligned with its $2,904,047 Fair Market Value. Featuring over $600,000 in high-end renovations, including a chef’s kitchen with La Cornue stove and a resort-style backyard with pool and spa, the property boasts a Mint Condition Rating. Situated in the prestigious Blackhawk Country Club with access to top-rated schools like Monte Vista High, this residence offers an elite lifestyle. It is the perfect fit for a discerning family or luxury homebuyer seeking a sophisticated, turnkey sanctuary.
Comparables within 1 miles sold in recently
| Address | Sold Price | Beds | Baths | Sq Ft | $/Sqft | Distance |
|---|---|---|---|---|---|---|
★ 3911 Deer Trail Ln Subject | $2,800,000 | 4 | 3 | 3,418 | $850 | - |
A 4249 Golden Oak Ct Sold | $2,510,000 | 4 | 3 | 3,347 | $750 | 0.4 mi |
B 4286 Silver Meadow Court Sold | $3,125,000 | 4 | 4 | 3,310 | $944 | 0.3 mi |
C 5303 Blackhawk Dr Sold | $2,740,000 | 4 | 4 | 4,047 | $677 | 0.7 mi |
D 4211 Blackhawk Meadow Pl Active | $3,598,800 List Price | 4 | 4 | 4,474 | $804 | 0.6 mi |
* Subject property listed price vs sold prices of comps.
Property is new construction or fully renovated.
Although built in 1989, the property underwent over $600,000 in recent high-end renovations. It features a completely updated chef's kitchen with Miele and La Cornue appliances, modern finishes, and professional landscaping, placing it in mint condition with no maintenance required.
The property has a large lot size, which is more than 4 times of its living area. lot size in square feet = 26750, living area = 3418.
Elementary School: Tassajara Hills Elementary School (9/10). Middle School: Diablo Vista Middle School (9/10). High School: Monte Vista High School (10/10).
The property boasts over $600,000 in recent upgrades, featuring a designer chef’s kitchen with a custom La Cornue stove, Miele appliances, and premium Restoration Hardware finishes.
For a residence exceeding 3,400 square feet on a large lot, the four-bedroom configuration may be restrictive for larger families or those requiring multiple dedicated home offices.
The upstairs secondary bedrooms utilize a Jack-and-Jill bathroom arrangement, which offers less privacy and convenience than the individual ensuite bathrooms often found in modern luxury builds.
BACK ON MARKET DUE TO BUYER UNABLE TO OBTAIN FINANCING. OVER $600K IN RECENT UPGRADES. Tucked at the quiet end of a cul-de-sac in the gated Blackhawk Country Club, this home offers refined living on a private .60-acre lot. This beautifully updated home blends comfort, elegance & thoughtful design throughout. Step inside to discover a highly functional floor plan w/ a full bedroom & bath downstairs, ideal for guests or an office. The home has been completely updated, creating a warm & sophisticated atmosphere filled w/ natural light. The recently renovated chef’s kitchen is a centerpiece, w/ custom cabinetry & countertops, RH finishes, island, all Miele appliances (including built-in coffee maker) & showstopper custom La Cornue stove/oven. Walk in pantry features steam oven,microwave & storage.The spacious family room is designed for everyday living & entertaining, complete w/ a built-in wet bar, fireplace & French doors that open seamlessly to to the wraparound veranda, creating the perfect indoor-outdoor flow. Upstairs, the primary suite offers incredible views of the rolling hills & backyard. Two add't bedrooms share a jack-and-jill bathroom. The backyard, designed by renowned landscape architect Peter Koenig, is truly spectacular. This private retreat features a pool,spa,fire pit, lush gardens, putting green, built-in BBQ/outdoor kitchen-ideal for entertaining.
No exterior & parking available.
Grades K-5 • 0.7 mi
Grades K-5 • 5.4 mi
Grades 6-8 • 0.5 mi
No sensitive facilities data found.
| Feature | Subject | Average Home |
|---|---|---|
| Beds | 4.0 | 4.0 |
| Baths | 3.0 | 3.0 |
| Square foot | 3,418 | 2,766.536 |
| Lot Size | 26,750 | 12,786.973 |
| Price | $2.80M | $2.19M |
| Price per sq ft | $819 | $780 |
| Built year | 1989 | 1984 |
| HOA | $200.0 | $221 |
| Days on market | 14 | 42 |
Oct 30, 2020
$1,760,000
Public Record
Apr 19, 2013
$1,435,000
Public Record
Mar 13, 2002
$1,100,000
Public Record
Apr 12, 1996
$514,500
Public Record